


How Architectural Humanism Meets Luxury at DLF The Aureva
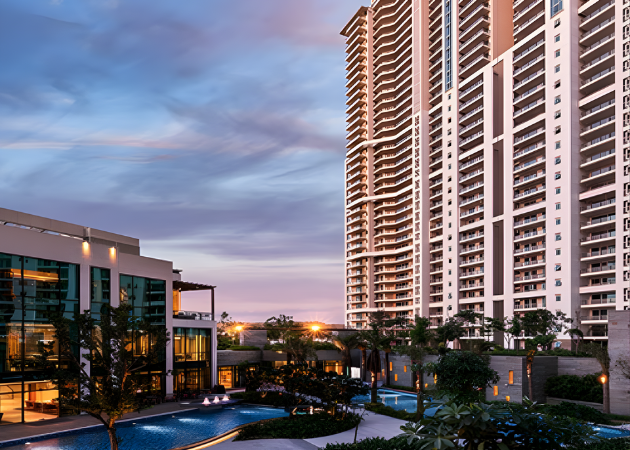
For decades, the luxury real estate narrative across India's urban corridors was defined by scale: soaring glass towers, grand double-height lobbies, and sprawling amenities designed to accommodate thousands. Yet, as luxury evolves, the true mark of sophistication is shifting from high-density grandiosity to intentional, human-centric design. Nowhere is this transformation more evident than in Sector 63, Gurugram, along the Golf Course Extension Road.
At DLF The Aureva, luxury is reinterpreted not merely as an aesthetic choice, but as an architectural framework engineered for lifelong independence, physical security, and spatial dignity.
Architecture Designed Around the Human Canvas
Traditional residential architecture often prioritizes efficient footprint distribution over long-term ergonomics. High-threshold entryways, narrow internal corridors, deep non-responsive layouts, and slick, polished flooring create subtle daily friction points.
DLF The Aureva approaches residential planning from an entirely different philosophy: Architectural Humanism. The objective is simple—eliminate physical barriers before they ever become noticeable, while preserving the uncompromised grandeur expected of a landmark address.
Key Spatial Innovations:
-
True Barrier-Free Mobility: From the main arrival drop-off to the private balcony decks, the entire project eliminates steps, awkward transitions, and narrow doorways. Internal corridors are widened to allow effortless, strain-free navigation.
-
Low-Density Core Allocation: Rising across a single dedicated tower set on approximately 4.17 acres, the community limits floor density to just four residences per core. This layout minimizes lift waiting times, guarantees acoustic insulation between neighbors, and ensures a peaceful residential floor dynamic.
-
Air, Light, and Proportions: Standing with a 3.4-meter floor-to-floor height, each massive 4 BHK residence (~4,180 to 4,200 sq. ft.) features two-side open layouts. Wraparound 10 × 6 ft deck balconies flood the living spaces with natural sunlight, cross-ventilation, and uninterrupted views toward the Aravalli horizon.
Discretely Integrated Healthcare Infrastructure
In most residential developments, medical readiness is treated as an afterthought—an off-site phone call or an ambulance route mapped out on a smartphone. DLF The Aureva shifts the baseline by embedding a dedicated 8,500 sq. ft. medical and wellness centre directly within the tower ecosystem.
Rather than transforming homes into clinical environments, this infrastructure operates quietly in the background:
-
Immediate Critical Response: On-site medical staff, 24/7 nursing availability, and dedicated emergency response systems are integrated into the community framework.
-
Institutional Ties: The on-site medical care is backed by strategic alignment with premier regional healthcare institutions like Medanta, Fortis, and Artemis, located just short drives away via the Golf Course Extension network.
-
Seamless In-Home Technology: Bathrooms feature automatic WCs and slip-resistant Italian marble finishes, marrying five-star hospitality design with non-intrusive personal safety.
A Masterplan Centered on Quiet Engagement
Beyond personal suites, the broader masterplan prioritizes active, mindful living over noisy, crowded recreation zones.
At the base of the tower sits a dedicated 29,000 sq. ft. clubhouse alongside a 1.5 km landscaped wellness walking trail. The outdoor grounds are arranged as low-noise, green sanctuary spaces featuring quiet reading nooks, yoga decks, and gentle walking paths. Social spaces encourage meaningful interaction among a like-minded neighbor demographic without subjecting residents to the frantic activity of multi-family mega-complexes.
The Evolution of the Sector 63 Ecosystem
Situated within the established DLF Arbour enclave in Sector 63, Gurugram, DLF The Aureva occupies one of NCR's most strategic real estate corridors.
While the immediate micro-market offers immediate access to Cyber City, Golf Course Road, and the IGI Airport, the project itself functions as a quiet oasis. It bridges the gap between urban convenience and residential stillness, allowing residents to maintain their independence, social connection, and access to premium city infrastructure without enduring urban congestion.
A Blueprint for Dignified Living
DLF The Aureva reflects a overdue shift in modern urban housing: real estate that grows with its occupants rather than requiring them to adapt to its constraints. Through low-density planning, generous room scale, barrier-free movement, and integrated health services, it establishes a new benchmark for intentional luxury living along Gurugram's skyline.


 English
 Arabic
 French
 Spanish
 Portuguese
 Deutsch
 Turkish
 Dutch
Dutch
 Italiano
 Romaian
 Portuguese (Brazil)
 Greek
Greek