


Architects in Noida: House Plans, Drawings, Cost & Tips
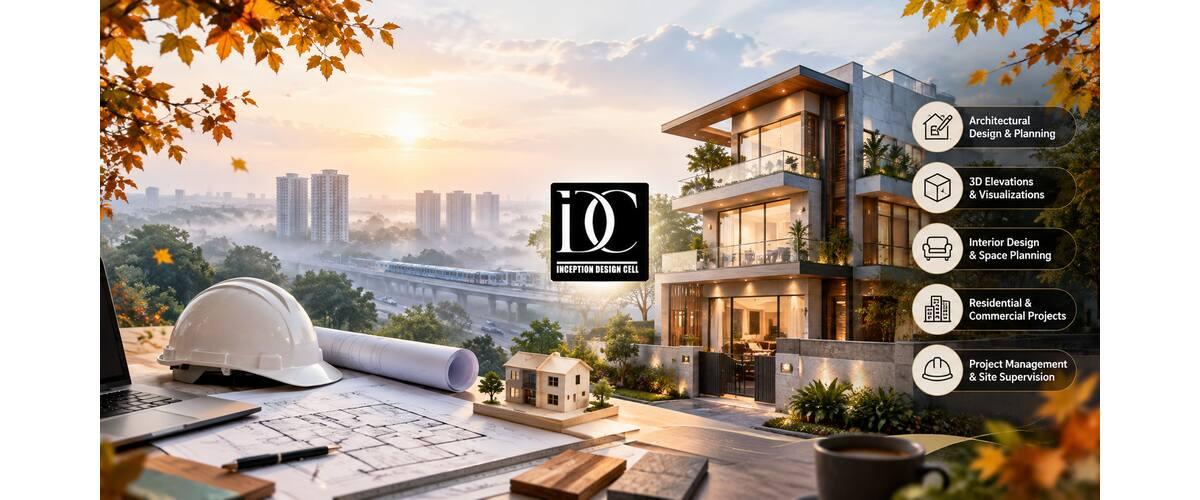
Building a home in Noida is a major investment, so proper planning before construction can save both money and time. From plot planning and floor layouts to elevations, working drawings and construction guidance, Architects in Noida can help homeowners create a home that is practical, comfortable and visually appealing. The right professional can also help you understand design costs, drawing requirements and the technical details involved in turning an idea into a buildable house.
Whether you own a small residential plot or are planning a large independent house, choosing the right architect should be based on experience, project scope, design quality and transparency in pricing.
What Do Architects in Noida Do for Residential Projects?
An architect's role goes beyond creating a basic floor plan. A residential project may require several drawings and planning stages before construction can begin.
A professional architect may help with:
- Site analysis and measurements
- Space planning
- 2D floor plans
- Furniture layouts
- Building elevations
- Section drawings
- Working drawings
- Structural coordination
- Electrical planning
- Plumbing layouts
- Door and window schedules
- 3D exterior views
- Material selection guidance
- Approval-related documentation
- Contractor coordination
- Construction-stage consultation
The exact services depend on the agreement between the homeowner and the design professional. Therefore, it is important to ask for a written scope of work before making a final decision.
How Does an Architect Plan a House in Noida?
House planning normally starts with understanding the plot rather than immediately drawing rooms.
The architect considers the plot dimensions, road location, entry point, setbacks, parking requirements, natural light, ventilation and the homeowner's lifestyle.
The planning process may include:
Site Analysis
The plot is studied to understand its dimensions, orientation, access and surrounding conditions.
Space Planning
Rooms are arranged according to their function. Bedrooms, living rooms, kitchen, toilets, staircase, balconies and utility spaces should work together instead of being planned separately.
Design Development
After the initial layout, the design can be developed with elevations, materials, façade elements and interior requirements.
Construction Drawings
Detailed drawings provide the information required by contractors and other professionals during construction.
Good planning at this stage can reduce changes and avoid unnecessary construction expenses later.
Architect in Noida: What Should You Check Before Hiring?
Choosing the right professional should not be based only on the lowest quotation. A cheaper design can become expensive if the drawings are incomplete or major design changes are required during construction, so it is important to carefully evaluate an Architect in Noida based on experience, documentation, and project support.
Before hiring someone, check:
- Previous residential projects
- Experience with similar plot sizes
- Professional credentials
- Design portfolio
- Services included in the fee
- Number of revisions
- Working drawing details
- Site visit policy
- Construction support
- Estimated project timeline
- Payment schedule
You should also ask whether structural, electrical and plumbing coordination is included or charged separately.
A clear agreement makes it easier for both the homeowner and architect to understand their responsibilities.
How Much Does It Cost for an Architect to Draw Up Plans in Noida?
The cost of preparing house plans in Noida varies according to the size and complexity of the project. A simple floor plan generally costs less than a complete architectural drawing package.
Pricing may be based on:
- A fixed design fee
- Per-square-foot pricing
- Percentage of construction cost
- Stage-wise professional fees
Basic floor-plan services may cost several thousand rupees, while detailed residential design packages can cost tens of thousands of rupees or more.
The final price depends on what you receive. A quotation that includes only a 2D floor plan should not be compared directly with one that includes architectural drawings, elevations, 3D views, working drawings and site supervision.
For comprehensive architectural services for an individual house, the Council of Architecture's published fee scale lists 7.5% of the cost of works assigned. Actual professional arrangements can depend on the scope and terms of the appointment.
How Much to Pay an Architect for House Planning in Noida?
There is no single amount that every homeowner should pay for house planning. The right fee depends on the work involved.
For example, a homeowner who only needs a basic floor layout may require a smaller service package. Someone constructing a multi-floor villa may need concept design, detailed drawings, structural coordination, services planning, approvals and construction supervision.
Before agreeing to a fee, ask the architect to clearly mention:
- Design fee
- Drawing charges
- Revision limits
- 3D visualization charges
- Structural coordination
- Electrical and plumbing drawings
- Approval assistance
- Site visit charges
- Construction supervision
- Additional services
This makes it easier to compare different proposals fairly.
Do I Need an Architect to Draw House Plans in Noida?
Whether you need an architect depends on the type and complexity of your project. However, professional architectural planning can be particularly useful for custom homes, multi-storey houses and projects where space and budget need to be carefully managed.
A professional can identify problems that may not be obvious in a simple sketch.
For example, poor planning can result in:
- Insufficient natural light
- Poor ventilation
- Uncomfortable room sizes
- Wasted circulation space
- Difficult staircase placement
- Parking problems
- Poor furniture arrangement
- Plumbing complications
- Unnecessary structural changes
It is also important to understand that architecture and structural engineering are not exactly the same service. A house may require coordination between architectural and structural professionals along with other technical requirements.
Before construction, homeowners should also confirm the applicable local approval and building requirements for their property.
How Much Do Basic Architect Plans Cost in Noida?
Basic architectural plans are usually less expensive than comprehensive design services because they involve fewer drawings and less professional involvement.
A basic package may include:
- Floor plan
- Room dimensions
- Basic furniture arrangement
- Staircase planning
- Basic elevation
If you need only an initial concept, this type of service may be sufficient. However, it may not be enough for actual construction.
Before accepting a basic plan, ask whether you will receive construction-ready working drawings. If not, additional services may be required later.
The important question is not simply how much basic architect plans cost in Noida, but what information is included in the price.
[A Quick Conversation: Client and Design Consultant
Client: “I want to build a modern home in Noida. Where should I start?”
Inception Design Cell Consultant: “Start with proper space planning. We consider your plot, lifestyle, budget, parking and future needs before creating the floor plan.”
Client: “How do I choose among Architects in Noida?”
Inception Design Cell Consultant: “Compare their experience, portfolio, services, fees and construction support. The right architect should create a design that is beautiful, practical and comfortable.”]
Interior Designers in Noida: When Should You Hire One?
Architecture creates the building framework, while interior design focuses on how the internal spaces look, feel and function. Homeowners often start searching for Interior Designers in Noida after the basic architectural planning has been completed. However, involving an interior professional early can be beneficial because furniture, storage, lighting and kitchen requirements can influence architectural decisions.
For example, the position of electrical points, wardrobes, kitchen appliances, false ceilings and lighting should ideally be considered before construction is completed.
Early coordination can help prevent situations where an interior requirement conflicts with the architectural layout.
Top Best Interior Designers in Noida: What Makes a Good Choice?
When comparing different interior design professionals, homeowners should look beyond attractive photographs on websites and social media. While evaluating Top Best Interior Designers in Noida they should also consider experience, material quality, project scope, execution capabilities, and client reviews.
A good interior design professional should understand:
- Space planning
- Furniture layouts
- Lighting
- Modular kitchens
- Wardrobe design
- Material selection
- Storage planning
- False ceilings
- Flooring and wall finishes
- Budget management
- Execution coordination
Ask to see projects that are similar to your requirements. A designer experienced in luxury apartments may have a different approach from someone who primarily handles independent houses or commercial spaces.
You should also request a clear quotation that explains materials, design fees, execution costs and exclusions.
Architectural Trends for 2026 in Noida
Residential architecture in 2026 is becoming more focused on comfort, flexibility, sustainability and technology rather than decoration alone.
Climate-Responsive House Design
Homes are increasingly being planned around natural ventilation, daylight, shading and thermal comfort.
For Noida homes, proper window placement, balconies, shaded areas and cross-ventilation can make indoor spaces more comfortable.
Natural and Biophilic Elements
Plants, courtyards, natural textures and stronger connections between indoor and outdoor spaces are becoming popular.
A small courtyard or green balcony can add visual freshness without requiring a very large plot.
Smart-Home Ready Planning
Smart lighting, security systems, sensors and automated appliances are becoming common in modern homes.
However, smart technology should be considered during the planning stage. Electrical points, wiring routes and equipment locations are easier to manage before construction is completed.
Flexible Rooms
Modern homeowners increasingly want rooms that can serve more than one purpose.
A guest bedroom can also work as a home office. A study area can become a children's learning space. Flexible planning makes the house more useful as family requirements change.
Warm Minimalism
Minimal interiors and façades are moving toward warmer materials, natural textures and softer visual elements.
Instead of excessive decoration, homeowners are choosing clean layouts combined with wood-like finishes, stone textures, plants and carefully selected lighting.
How to Compare Architects in Noida Before Finalising One?
Shortlisting professionals becomes easier when you compare them using the same criteria.
First, review their previous projects. Look for houses similar to yours in terms of size, style and budget.
Next, understand the scope of services. One firm may offer only design drawings, while another may provide complete architectural consultancy and construction support.
Then compare communication. Your architect should be able to explain why a particular layout works and what its practical benefits are.
Finally, review the quotation carefully.
Do not select a professional only because the initial fee is low. A complete and coordinated design can prevent costly changes during construction.
Common Mistakes Homeowners Make
Several mistakes can create unnecessary problems during residential construction.
Choosing Only on Price
The cheapest quotation may not provide enough drawings or support.
Starting Construction Without Detailed Drawings
Contractors may interpret incomplete drawings differently, increasing the possibility of errors.
Ignoring Ventilation
A visually attractive home can still feel uncomfortable if natural airflow is poor.
Changing the Layout During Construction
Major changes after construction begins can increase both cost and project duration.
Not Discussing the Budget
Your architect should know your approximate construction budget so the design remains realistic.
Hiring Architecture and Interior Professionals Too Late
Late coordination can create conflicts between furniture, lighting, electrical points and architectural elements.
Summary
A well-designed house starts with good planning. From understanding the plot and creating an efficient floor plan to preparing working drawings and coordinating technical requirements, professional guidance can make the construction process more organised. When comparing Architects in Noida focus on experience, portfolio, services, communication and transparency rather than price alone. The right architect should understand your lifestyle and convert your requirements into a practical design.
The goal should not simply be to build an impressive-looking house. The goal is to create a home that uses space intelligently, receives good natural light, remains comfortable throughout the year and works well for your family for many years.
Some Important Questions
1. How much does it cost for an architect to draw up plans in Noida?
Basic plans can start from several thousand rupees, while detailed residential architectural packages can cost tens of thousands of rupees or more. The price depends on plot size, built-up area, number of floors, design complexity and the drawings included.
2. How much to pay an architect for house planning in Noida?
The amount depends on the scope of work. Architects may use fixed fees, per-square-foot rates or percentage-based fees. For comprehensive services, the professional fee can be significantly higher than a basic floor-plan-only service.
3. Do I need an architect to draw house plans in Noida?
For a simple planning requirement, homeowners may only need basic drawing assistance. However, professional architectural services are valuable for custom, multi-floor and technically complex homes where space planning, drawings and coordination are important.
4. How much do basic architect plans cost in Noida?
Basic plans can cost several thousand rupees, but the exact amount depends on the service provider and deliverables. Always confirm whether the price includes revisions, elevations, dimensions and construction drawings.
5. What are the architectural trends for 2026 in Noida?
Major trends include climate-responsive planning, natural ventilation, biophilic design, flexible rooms, smart-home preparation, sustainable materials and warm minimalism. The best trend is one that improves the home's comfort and functionality rather than simply making it look modern.
About us -
Mobile No. - +91-9667664304
Email - inceptiondesigncell@gmail.com

 English
 French
 Spanish
 Portuguese
 Deutsch
 Turkish
 Dutch
Dutch
 Italiano
 Russian
 Romaian
 Portuguese (Brazil)
 Greek
Greek