


How 3D Architectural Modeling Supports Better Design Decisions and Presentations
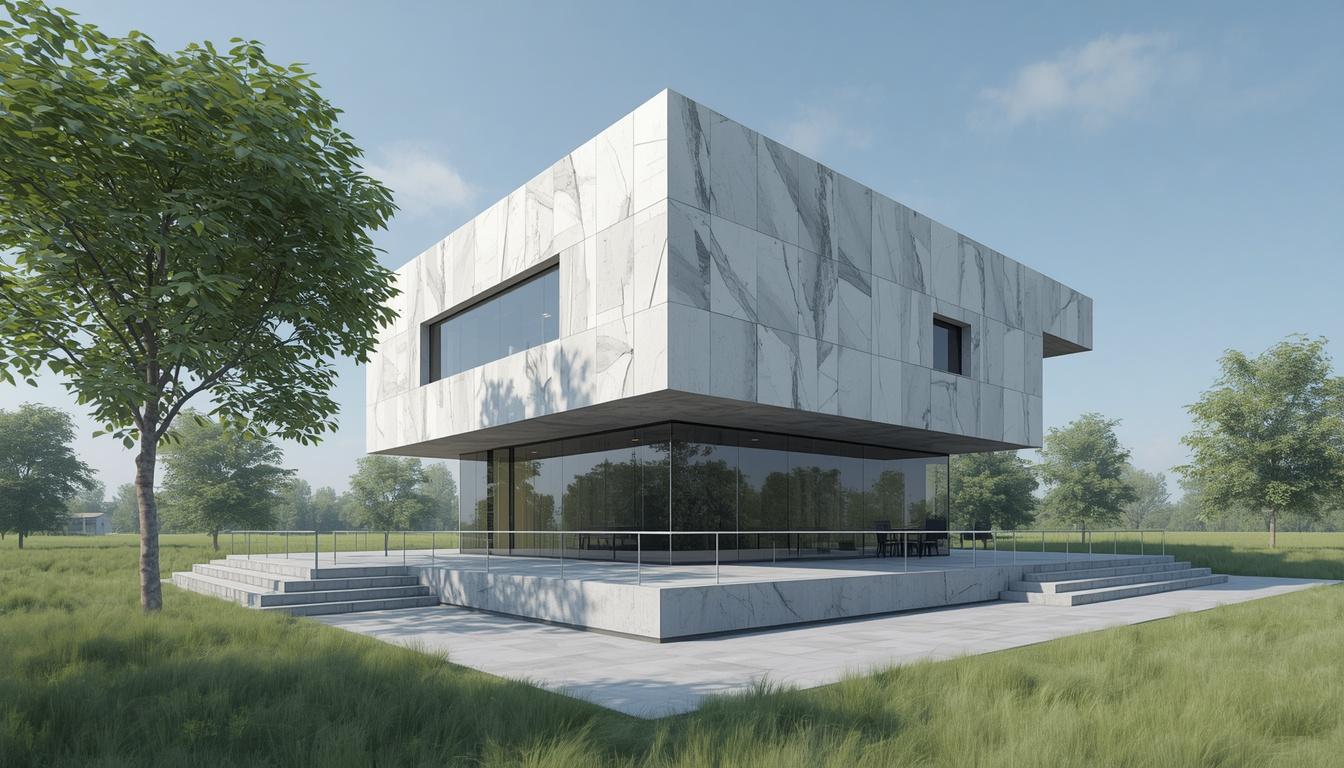
3D architectural modeling transforms flat and plain designs into a 3D representation. With the help of 3D modeling, architects are able to discover and correct mistakes prior to the construction stage.
What Is 3D Architectural Modeling?
It involves building a 3D model using computer software. The resulting model gives architects a realistic view they can edit, navigate, and rotate.
Common rendering software includes Revit, SketchUp, and 3ds Max. Architectural modeling services are usually offered by expert companies. The reason for this is that they have become more specialized rather than a general skill for architects now.
The resulting design software models are not static images. Engineers, contractors, and even clients can review and give their feedback to make sure there is nothing wrong prior to any building plans being made.
How Does 3D Architectural Modeling Improve Design Decisions?
Because of the three-dimensional view, architectural design decisions will become apparent in a much larger context that is not limited to drawings only. In other words, it gives the opportunity to see potential mistakes and fix them without construction.
A 3D design presentation lets the client see what the final design looks like. Presenting an architectural model helps the client envision the future project more precisely and effectively.
Therefore, 3D architectural models increase design quality and enable design teams to make architectural design decisions at an early design stage.
Benefits architects report most often:
-
Spotting structural clashes before construction begins.
-
Testing material and lighting choices virtually.
-
Comparing layout options side by side.
-
Cutting down on costly late-stage design changes.
Why Does It Change Client Presentations?
Most clients cannot read blueprints well, and that's not their fault. A model communicates in a global tongue comprehensible to everyone, thus gaining acceptance much faster than any paper documents can do.
That is when 3D modeling becomes useful, transforming doubtful participants into firm decision-makers. Walkthroughs and renders carry greater importance than any paper documents can provide.
Investors and lenders react the same way. A realistic render often does more to secure funding than pages of technical specifications ever could.
What this shift usually delivers:
-
Interactive walkthroughs instead of static floor plans.
-
Photorealistic renders that show true material and light.
-
Faster sign-off from clients, boards, and investors.
-
Fewer misunderstandings once construction actually starts.
2D Drafting vs 3D Modeling:
|
Aspect |
Traditional 2D Drafting |
3D Modeling |
|
Client understanding |
Needs interpretation |
Instantly clear |
|
Error detection |
Late and costly |
Early and cheap |
|
Design iteration |
Slow manual redraws |
Fast digital edits |
|
Presentation impact |
Flat and technical |
Immersive and engaging |
What Do the Numbers Say?
Verified industry data backs up this shift, and it isn't close.
|
Data Point |
Detail |
Source |
|
1% |
Annual average growth rate in construction labor productivity over 20 years compared to 2.8% for the overall economy. |
McKinsey Global Institute, 2017 |
|
50–60% |
Potential productivity gain from seven digital and process levers, including 3D modeling. |
McKinsey, "Reinventing Construction" |
|
49% |
Share of U.S. builders using BIM specifically for visualization. |
Statista / JBKnowledge, 2019 |
|
46% |
Percentage of construction workers in the United States choosing Revit as BIM software. |
Statista, 2018 |
What Types of 3D Modeling Services Do Companies Provide?
Not all projects require similar levels of intricacy, and this is by design. Typical formats are made up of:
-
Conceptual massing models for preliminary design.
-
BIM models set up with lots of detail for construction documentation.
-
Photorealistic images for advertising and client presentations.
-
VR and AR browsing for effective previews.
Is There Any Future for 3D Architectural Modeling?
The next phase of digital architectural modeling extensively relies on AI-oriented rendering technologies and online cooperation. Companies like SMA Archviz have invented successful applications of these innovations in practice.
Generative design tools can now suggest layout options based on site constraints and budget. Some firms also run embodied-carbon simulations directly inside their models, checking sustainability before construction even starts.
Accessibility compliance checks are moving into the same models too, catching code issues long before a permit office ever sees the plans.
Cost estimation is shifting inside the model as well. Linking a model's components to real material prices lets firms track budget impact the moment a design changes, instead of waiting for a separate estimate.
Conclusion
In the end, with 3D architectural modeling, what was once an optional feature has now become a necessity for companies that desire minimal errors and swift approvals. It improves decision-making, pleases the client, and is now supported by tangible data in terms of productivity. Companies that overlook it risk falling behind.

 Arabic
 French
 Spanish
 Portuguese
 Deutsch
 Turkish
 Dutch
Dutch
 Italiano
 Russian
 Romaian
 Portuguese (Brazil)
 Greek
Greek