


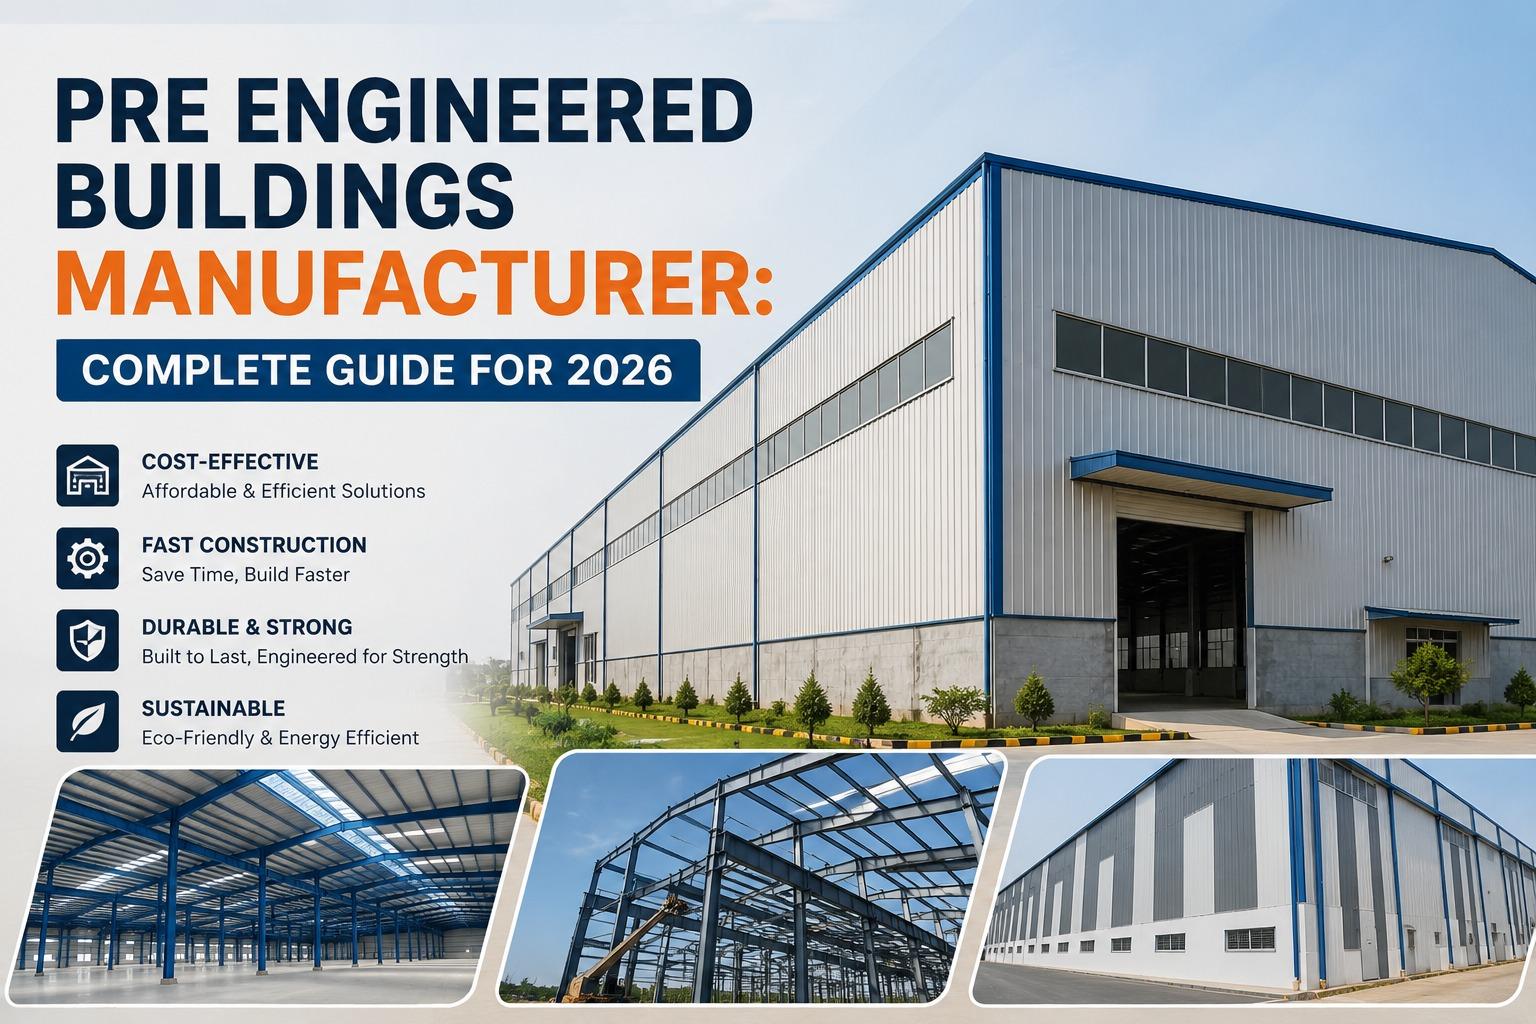
Pre Engineered Buildings Manufacturer: Complete Guide for 2026
Quick Answer
A Pre Engineered Buildings Manufacturer designs, fabricates, and erects steel structures using standardized engineering methods, factory-controlled production, and bolted site assembly instead of on-site casting like conventional RCC construction. In 2026, businesses choose PEB manufacturers because these structures cost less, install faster, and can be expanded easily as operations grow. Invogue Building Systems has manufactured and erected PEB structures since 2011, with an in-house facility in Greater Noida and projects delivered across India.
If you're planning an industrial shed, warehouse, or factory this year, the manufacturer you choose will shape your project's timeline, budget, and long-term performance — so it's worth understanding how PEB manufacturing actually works before you sign a contract.
What is a Pre Engineered Building (PEB)?
A Pre-Engineered Building (PEB) is a steel structure designed and fabricated in a factory before being shipped to a site for assembly. Every component—like primary columns, rafters, wall panels, and roofing—is pre-manufactured to exact specifications, allowing for rapid bolting on-site rather than traditional, time-consuming construction.
Key Characteristics of PEBs
-
Structural System: PEBs consist of three primary elements: primary members (built-up steel columns and rafters), secondary members (C and Z purlins, girts), and accessories (roof/wall cladding, bolts, and insulation).
-
Design Flexibility: Unlike traditional Reinforced Cement Concrete (RCC) buildings, PEBs can achieve massive "clear spans" of up to 90 meters without needing interior support columns.
-
Precision Engineering: They are engineered using computer-aided software to safely withstand regional building codes, wind loads, and seismic activity.
Key Benefits of Choosing a Pre Engineered Buildings Manufacturer
Here's what actually makes PEBs worth considering over traditional construction:
-
Faster project completion — Since components are pre-fabricated, on-site work is mostly assembly, cutting construction time by 30-50%.
-
Lower overall cost — Less labor, less material wastage, and shorter timelines mean real savings.
-
Design flexibility — PEBs can be customized for warehouses, factories, showrooms, gyms, schools, or multi-story office buildings.
-
Durability — Engineered steel structures are built to handle wind loads, seismic activity, and heavy usage.
-
Sustainability — Reduced material waste and recyclable steel make PEBs a greener construction choice.
-
Easy expansion — Need more space later? PEB structures can often be extended without major rework.
Feature vs Benefit Breakdown
|
What it is |
Why it Matters |
|
Factory-fabricated components |
Cuts on-site errors and speeds up construction significantly |
|
Clear-span design |
No internal columns, giving you full usable floor space |
|
Bolted connections |
Allows easy disassembly, relocation, or future expansion |
|
Standardized design software |
Ensures accuracy, safety compliance, and predictable costs |
|
Insulated roofing/wall panels |
Improves energy efficiency and temperature control |
PEB vs Traditional Construction: A Side-by-Side Look
One of the most common questions buyers ask is simple: "How is this actually different from normal construction?" Here's an honest comparison.
Comparison Table: PEB vs Conventional Construction
|
Parameter |
Pre Engineered Building |
Conventional Construction |
|
Construction Time |
6-12 weeks (typical) |
6-12 months (typical) |
|
Cost Predictability |
High — fixed at design stage |
Low — subject to material price shifts |
|
Design Flexibility |
Moderate to high, modular |
High, but slower to execute |
|
Material Wastage |
Low (factory precision cutting) |
Higher (on-site cutting/errors) |
|
Maintenance |
Low, corrosion-resistant coatings |
Moderate to high over time |
|
Best Suited For |
Warehouses, factories, showrooms |
Custom homes, heritage-style buildings |
How to Choose the Right PEB Manufacturer
Not every fabricator marketing itself as a "PEB manufacturer" has genuine in-house design and engineering capability. Before finalizing a partner, check for:
-
In-house manufacturing facility — closer quality control than outsourced fabrication
-
Structural engineering team — not just drafters, but engineers who calculate load, wind, and seismic requirements
-
Documented quality inspection at each production stage, not only at final dispatch
-
Track record and completed project count in industries similar to yours
-
PAN India execution capability if your project isn't near the manufacturer's base
-
Transparent, itemized pricing tied to actual material and engineering scope, not a flat lowest-bid number
What Drives PEB Cost in 2026?
Buyers frequently ask for a flat per-square-foot rate, but PEB pricing depends on several project-specific variables:
-
Span and bay spacing — wider clear spans require heavier primary members
-
Eave height — taller buildings increase wind load and steel requirement
-
Roof and cladding specification — insulated panels cost more than basic sheeting but reduce long-term energy costs
-
Crane loads — EOT or gantry crane integration changes the frame design
-
Site location — wind zone and seismic zone directly affect structural design
-
Additional features — mezzanine floors, skylights, ventilators, and solar mounting provisions
Industries Using PEB Structures in 2026
Pre-engineered buildings continue to serve a wide industrial base, including manufacturing plants, warehouses and logistics parks, cold storage facilities, food processing and pharmaceutical units, automotive assembly plants, agricultural processing units, showrooms, and aircraft hangars. Each application brings its own engineering priorities — cold storage needs specific insulation and vapor-barrier planning, while a hangar needs long, column-free spans. A manufacturer worth hiring will tailor the structural design to your operational needs rather than applying a generic template.
FAQs
1. What is a Pre Engineered Buildings Manufacturer?
It's a company that designs, fabricates, and typically erects steel structures using pre-calculated structural loads and factory-based production, rather than building components on-site from scratch.
2. How long does it take to build a PEB structure?
Timelines vary by size and complexity, but PEB construction is generally significantly faster than RCC because fabrication happens off-site in parallel with foundation work at the project location.
3. Is a Pre-Engineered Building cheaper than RCC construction?
In most cases, yes. Optimized steel sections reduce material use, and shorter timelines lower overall labor and project management costs, though exact savings depend on span, height, and site conditions.
4. Can a PEB structure be expanded later?
Yes. One of PEB's core advantages is that additional structural bays can be added to extend the building's length without demolishing the existing structure.
5. How do I choose a reliable PEB manufacturer in 2026?
Look for in-house design and fabrication capability, documented quality inspection processes, a verifiable project track record, and transparent pricing tied to your project's specific load and span requirements.
Conclusion
Choosing the right Pre Engineered Buildings Manufacturer in 2026 comes down to engineering depth, manufacturing control, and execution track record — not just the lowest quote. A manufacturer that owns design, fabrication, and erection under one roof reduces the coordination risk that typically causes cost overruns and delays.
Ready to start your project? Talk to Invogue Building Systems' engineering team for a detailed site assessment and a transparent, project-specific quote.
Website: https://invoguebuilding.com/
Mobile: 9773743007
Email: info@invoguebuilding.com
Address: Head Office: Plot no. 17, 1st floor, Patparganj Industrial Area, Delhi-110092

 English
 Arabic
 French
 Spanish
 Portuguese
 Deutsch
 Dutch
Dutch
 Italiano
 Russian
 Romaian
 Portuguese (Brazil)
 Greek
Greek