


What Services Can a Modular OT Engineering Company Provide?
Introduction
An operating theatre is a specialised healthcare environment where design, engineering, ventilation, medical equipment, and safety systems must work together. Hospitals planning a new surgical facility or upgrading an existing operation theatre need more than individual products or construction services. They require coordinated technical planning to create a controlled environment that supports surgical procedures, staff movement, and infection prevention.
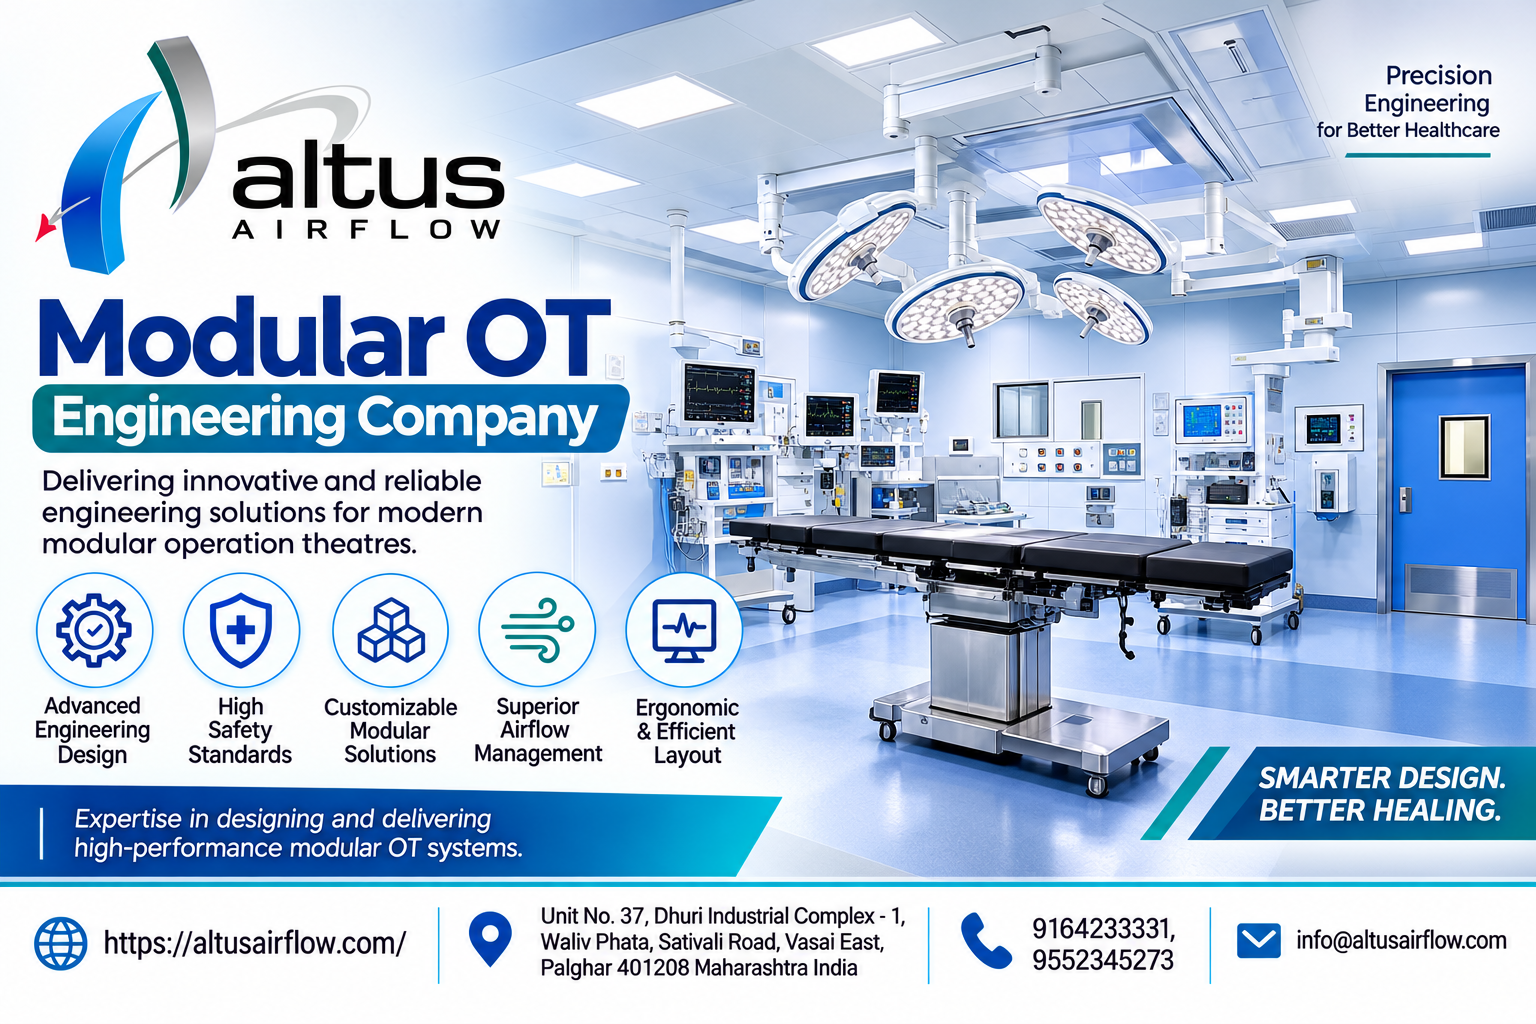
A professional Modular OT Engineering Company can support hospitals through several stages of an operating theatre project, from initial site assessment and layout development to system integration, installation, testing, and commissioning. Its services may cover modular wall and ceiling systems, HVAC, filtration, electrical installations, medical gas connections, surgical lighting, control panels, and other essential components.
The exact scope depends on the hospital's requirements and the agreed project specifications. Understanding the services available helps hospital administrators, architects, consultants, and engineering teams plan projects more effectively and identify the right technical partner.
1. Site Assessment and Requirement Analysis
A modular operating theatre project generally begins with an assessment of the proposed location. Before recommending a design, the engineering team needs to understand the existing building conditions, available space, infrastructure limitations, and clinical requirements.
A site assessment may include reviewing floor plans, ceiling heights, access routes, existing electrical services, HVAC provisions, plumbing arrangements, and structural conditions. For an existing hospital, the assessment may also identify modifications required to accommodate the proposed theatre.
The engineering team should discuss the intended surgical specialities with hospital representatives. A general surgery theatre may have different equipment and infrastructure requirements from an orthopaedic, cardiac, neurosurgery, or emergency operating theatre.
Typical assessment activities include:
-
Reviewing available architectural and structural drawings.
-
Measuring the proposed operating theatre area.
-
Identifying existing service connections and infrastructure.
-
Understanding surgical equipment requirements.
-
Evaluating access, staff movement, and patient transfer routes.
-
Identifying site modifications that may be necessary.
-
Preparing a preliminary project scope.
This initial process helps establish realistic project requirements and reduces the likelihood of major changes during execution.
2. Modular OT Design and Layout Planning
Design and layout development are among the most important engineering services. The operating theatre should provide sufficient space for surgical teams, equipment, patient movement, and essential support activities.
Engineering teams coordinate the placement of operating tables, surgical lights, medical pendants, control panels, storage units, scrub stations, and other components. The layout should allow staff to perform their duties without unnecessary obstruction.
Planning should also consider the relationship between the operating theatre and adjacent areas, including preparation rooms, sterile corridors, recovery spaces, and support departments. These connections influence how patients, staff, instruments, and supplies move through the surgical department.
A detailed design package may include:
-
Room layout drawings.
-
Wall and ceiling panel arrangements.
-
Equipment positioning plans.
-
Reflected ceiling plans.
-
Electrical and medical gas service layouts.
-
HVAC and ducting coordination drawings.
-
Door and access arrangements.
-
Technical specifications and installation details.
The engineering team should coordinate with hospital architects, clinical representatives, biomedical engineers, and other contractors before finalising the drawings.
3. Modular Wall and Ceiling Panel Systems
Modular wall and ceiling systems form the physical structure of the operating theatre's controlled interior environment. These systems are designed to provide suitable finishes while accommodating essential services and equipment.
An engineering company may help select, supply, and install wall panels, ceiling panels, supporting frameworks, access panels, and associated finishing components. Material selection should consider durability, hygiene, cleaning requirements, and compatibility with the intended clinical environment.
The engineering scope may cover:
-
Wall panel fabrication and installation.
-
Ceiling panel systems and supporting structures.
-
Panel joints and hygienic coving arrangements.
-
Service openings and access panels.
-
Integration points for lighting and equipment.
-
Finishing and inspection of installed surfaces.
The layout of panels and ceiling components should be coordinated with HVAC ducts, filtration units, surgical lights, pendants, and other overhead services. Early coordination helps avoid clashes during installation and supports future maintenance access.
4. HVAC and Air Filtration System Integration
Ventilation is a critical part of operating theatre engineering. The HVAC system helps manage temperature, humidity, air movement, filtration, and pressure relationships according to the theatre's intended use and applicable technical requirements.
An engineering company may coordinate the design and installation of air handling units, ductwork, air distribution components, exhaust arrangements, filters, and monitoring provisions. Where specified, the scope may include HEPA filtration and laminar airflow systems for the required surgical environment.
Important engineering considerations include:
-
Air handling unit capacity and configuration.
-
Duct routing and insulation.
-
Supply and return air locations.
-
Filtration stages and filter access.
-
Temperature and humidity control.
-
Pressure differential monitoring.
-
Airflow testing and system balancing.
The HVAC design should be developed according to project-specific performance criteria and relevant healthcare standards. Hospitals should request technical calculations, drawings, and commissioning requirements before approving the proposed system.
5. Electrical Systems and Lighting Installation
Operating theatres require dependable electrical infrastructure to support surgical equipment, monitoring systems, lighting, and essential room functions. Electrical planning must be coordinated with the clinical equipment schedule and the overall room layout.
Depending on the project scope, an engineering company may provide electrical distribution arrangements, wiring, distribution boards, isolation power systems, earthing, UPS provisions, and control cabling.
Lighting is another important consideration. The theatre may require surgical lights, peripheral lighting, cleanroom luminaires, and task lighting in appropriate locations. Their placement should support visibility while avoiding conflicts with medical pendants, ceiling systems, and other equipment.
Electrical engineering services may include:
-
Electrical load assessment and planning.
-
Wiring and distribution arrangements.
-
Installation of suitable electrical panels.
-
Isolation power and UPS coordination.
-
Earthing and electrical safety provisions.
-
Surgical and peripheral lighting installation.
-
Control wiring and system connections.
-
Electrical testing and documentation.
All electrical work should be performed and tested by qualified personnel in accordance with applicable requirements.
6. Medical Gas Pipeline and Pendant Coordination
Medical gas infrastructure is essential for operating theatre activities. Depending on the hospital's requirements, the theatre may need oxygen, medical air, nitrous oxide, vacuum, and anaesthetic gas scavenging provisions.
A modular OT engineering project may include coordination of gas outlets, terminal units, area valve service units, alarm systems, pipeline connections, and ceiling-mounted pendants. The precise responsibilities should be clearly defined because central medical gas plant and distribution systems may be handled by a separate specialist contractor.
Pendants provide convenient access to medical gas, electrical power, and other connections near the surgical team. Their positioning should be planned around the operating table, anaesthesia workstation, surgical lights, and staff movement.
Engineering coordination should address:
-
Required gas types and outlet locations.
-
Pendant positioning and movement clearance.
-
Pipeline routing and service connections.
-
Alarm and isolation arrangements.
-
Coordination with electrical and ceiling systems.
-
Testing, inspection, and commissioning responsibilities.
Medical gas installation and testing should be handled by appropriately qualified specialists following applicable standards and project specifications.
7. Surgical Equipment and Utility Integration
An operating theatre includes several pieces of equipment that must be positioned and connected correctly. A modular OT engineering company may coordinate the infrastructure requirements for surgical lights, operating tables, medical pendants, monitors, control panels, scrub stations, and other specified equipment.
This service involves more than placing equipment inside the room. Engineering teams need to review dimensions, mounting arrangements, electrical loads, utility connections, access requirements, and manufacturer-specific installation instructions.
For example, surgical lights require suitable ceiling support and positioning, while pendants need adequate clearance for movement. Control panels should be placed where authorised staff can access them conveniently without interfering with clinical activities.
OT Equipment Integration is an important part of this process because it helps coordinate equipment requirements with the room's architectural, electrical, and mechanical systems.
Clear coordination before installation can reduce equipment clashes, unnecessary alterations, and delays during project execution.
8. Control Panels and Environmental Monitoring
Operating theatre control panels provide access to selected room functions and environmental information. Depending on the specified system, they may display or control parameters such as temperature, humidity, pressure differentials, and other connected functions.
An engineering company may coordinate the supply and installation of touch-screen control panels, sensors, control cabling, and connections with the HVAC system. The scope should specify which parameters are monitored, which functions can be controlled, and how alarms or notifications are handled.
Hospitals should confirm that the proposed control arrangement is compatible with the installed equipment and suitable for the operational needs of the theatre.
The engineering team should also explain how sensors will be positioned, how readings will be verified, and what documentation will be provided during handover.
9. Civil Modifications and Supporting Infrastructure
Some operating theatre projects require modifications to the existing building before modular systems can be installed. These may include changes to partitions, flooring levels, service routes, electrical provisions, plumbing, or ceiling arrangements.
An engineering company offering a broader project scope may coordinate these activities with civil contractors and other specialist teams.
Supporting work can include:
-
Removal or modification of existing finishes.
-
Preparation of floors and wall surfaces.
-
Civil work for service openings.
-
Plumbing and drainage coordination where required.
-
Structural support provisions for specified equipment.
-
Site preparation for modular panel installation.
-
Coordination of fire and safety-related requirements.
The scope of civil modifications should be identified during the initial assessment. This helps hospitals understand which activities are included in the engineering contract and which require separate appointments.
10. Installation, Testing, and Commissioning
After design approval and procurement, the project moves into installation. This stage requires coordination between different teams to ensure that panels, HVAC systems, electrical services, medical gas connections, lighting, and equipment interfaces are installed according to approved drawings.
Testing and commissioning verify that the completed systems operate as intended. The activities depend on the project specifications and may include:
-
Inspection of wall and ceiling installations.
-
Verification of door operation and sealing arrangements.
-
HVAC functional testing and air balancing.
-
Filtration and airflow performance checks.
-
Temperature, humidity, and pressure verification.
-
Electrical safety and functional testing.
-
Medical gas system testing by qualified specialists.
-
Testing of control panels, sensors, and alarms.
-
Review of equipment connections and interfaces.
The hospital should receive relevant test reports, commissioning records, approved drawings, and operating instructions. Clinical use should begin only after the required approvals, checks, and handover procedures have been completed.
11. Documentation, Maintenance, and Technical Support
Engineering services should not end when installation is complete. Operating theatres require planned maintenance to preserve the performance of their infrastructure and essential systems.
A project partner may provide technical documentation, equipment manuals, maintenance schedules, warranty information, and service support according to the agreed contract.
Hospitals should clarify whether the engineering company offers preventive maintenance, breakdown assistance, replacement components, and periodic system inspections. They should also establish which services are covered by the warranty and which require separate maintenance agreements.
Proper documentation helps hospital engineering teams understand the installed systems and plan future maintenance. It can also make upgrades and equipment replacements easier to coordinate.
Conclusion
A modular operating theatre project involves several connected services, including site assessment, design, modular panel installation, HVAC integration, electrical engineering, medical gas coordination, equipment integration, and commissioning. The exact scope depends on the hospital's clinical requirements, available infrastructure, and project specifications.
A capable Modular OT Engineering Company can help coordinate these activities so that different systems work together as part of a planned surgical environment. Hospitals should assess the engineering team's technical expertise, project coordination process, documentation practices, installation capabilities, and long-term support arrangements before selecting a project partner.
A carefully planned approach can help healthcare facilities create operating theatres that support clinical workflows, environmental control, equipment access, and ongoing maintenance. Reviewing the complete service scope at the beginning also helps reduce uncertainty during project execution.
Frequently Asked Questions
1. What are the main services offered by a modular OT engineering company?
Services may include site assessment, operating theatre design, modular wall and ceiling systems, HVAC integration, electrical installation, medical gas coordination, equipment integration, testing, commissioning, and maintenance support. The exact services depend on the agreed project scope.
2. Does modular OT engineering include HVAC and HEPA filtration?
It can. Depending on the project requirements, the engineering scope may include air handling units, ductwork, filtration systems, HEPA filters, laminar airflow arrangements, and environmental monitoring. The design should follow applicable technical specifications and performance requirements.
3. Can an engineering company handle a complete turnkey operating theatre project?
Some companies offer turnkey services covering design, supply, installation, integration, testing, and commissioning. Hospitals should review the contract carefully to confirm which civil, electrical, HVAC, medical gas, and equipment-related activities are included.
4. Why is equipment integration important in modular OT projects?
Equipment integration ensures that surgical lights, operating tables, pendants, monitors, control panels, and utility connections are properly coordinated with the room layout. Early planning can reduce installation conflicts and improve accessibility for medical teams.
5. What documents should hospitals receive after modular OT commissioning?
Depending on the project scope, hospitals should receive approved drawings, technical specifications, equipment manuals, testing and commissioning reports, warranty information, and operation and maintenance instructions. These documents support safe operation and future maintenance.
Read Our Previous Blog-----------> Where to Find Reliable PICU Manufacturers In India for Healthcare Projects?

 English
 Arabic
 French
 Spanish
 Portuguese
 Deutsch
 Turkish
 Dutch
 Italiano
 Russian
 Romaian
 Greek