
From Physical to Digital: How a 3D Scanner Accelerates Product Design and Manufacturing
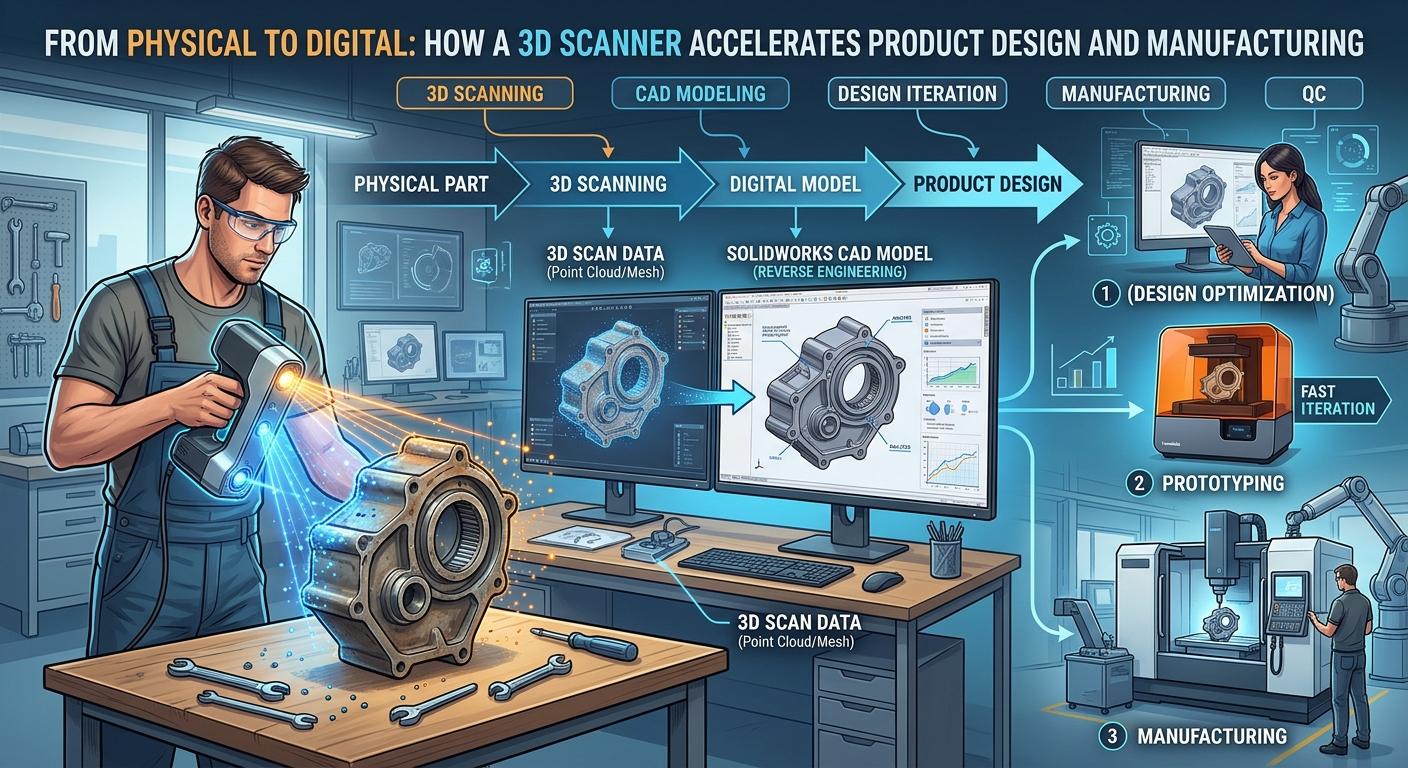
The ability to capture real-world objects and turn them into workable digital models has shifted from a niche industrial capability to a mainstream essential. Whether reproducing an obsolete mechanical component, designing custom automotive accessories, or sculpting digital assets for animation, relying on manual measurements with calipers and gauges often leads to costly errors and tedious iteration cycles. A modern 3D scanner bridges the physical and digital domains, giving engineers, designers, and creators a fast, high-precision pathway from object to digital mesh.
Understanding how 3D scanning technology operates, where it adds the most value, and how to select the right device can dramatically streamline your design and manufacturing workflows.
How 3D Scanning Technology Works
At its core, 3D scanning captures the exact physical geometry of an object and translates it into three-dimensional data point clouds or polygonal meshes. Depending on the application, speed requirements, and surface details, different scanning optical technologies are used.
Structured Light Scanning
Structured light devices project a series of light patterns—often blue or white light grid patterns—onto an object’s surface. Cameras capture how these patterns deform across curves and edges, calculating spatial coordinates with extreme precision. Structured light is widely recognized for capturing fine surface textures and intricate geometric details in stationary setups.
Laser Triangulation
Laser-based systems project line lasers across an object while sensors record the reflection angle. By calculating the distance between the laser source, the object surface, and the camera, the system builds an accurate map of the object's geometry. Laser scanning excels in diverse lighting environments and can effortlessly scan dark or reflective materials that usually challenge other optical systems.
Infrared and Spatial Distance Tracking
Infrared light systems utilize structured or flash infrared patterns to map physical depth. Because infrared light is invisible to the human eye, these scanners are well suited for scanning body parts, face geometry, and organic shapes quickly and comfortably without harsh light flashes.
Key Applications Across Industries
Adopting a 3D scanner provides immediate efficiency gains across several major sectors. By removing manual measurement bottlenecks, organizations reduce prototyping cycles and improve overall product quality.
1. Reverse Engineering
When technical CAD drawings are missing or non-existent—such as legacy vehicle parts, handcrafted molds, or vintage components—a 3D scanner provides the exact dimensional blueprint needed. Designers can scan the physical component, import the high-density point cloud into CAD software, and construct parametric models ready for modification or production.
2. 3D Printing and Rapid Prototyping
Additive manufacturing relies on precise digital files. A direct scan-to-print workflow eliminates guesswork, allowing creators to replicate physical items or design custom-fit enclosures around existing hardware with sub-millimeter accuracy.
3. Industrial Inspection and Quality Control
In manufacturing, maintaining strict tolerances is essential. Quality control teams compare scanned physical parts directly against original CAD models using heat-map analysis. This highlights surface deviations, warpage, or manufacturing defects immediately, ensuring every batch meets rigorous standards.
4. Healthcare and Orthotics
From custom prosthetics to ergonomic seating and dental implants, body-safe scanning enables medical professionals to capture patient geometry accurately without physical plaster casting.
What to Look for in a 3D Scanner
Choosing the right device requires balancing performance specs against your specific project demands.
-
Accuracy and Volumetric Precision: Accuracy defines how closely the digital model matches the physical object. High-precision tasks like mechanical inspection require sub-millimeter accuracy (often down to 0.02 mm to 0.05 mm).
-
Scan Speed and Frame Rate: Measured in frames per second (fps) or points captured per second, higher speeds allow smoother hand-held movement and faster data capture over large areas.
-
Portability and Versatility: Desktop scanners with automated turntables provide effortless hands-free scanning for smaller items. Portable handheld units offer the mobility needed to scan around large equipment, vehicle interiors, or stationary structures.
-
Software Ecosystem: Hardware is only half the equation. Intelligent post-processing software that automatically aligns scans, fills holes, and exports standard formats (like STL, OBJ, and PLY) saves hours of manual mesh editing.
Accessible High-Precision Innovation
As optical components and processing algorithms have evolved, high-end scanning capabilities are no longer limited to high-budget enterprise labs. Industry innovators like Revopoint 3D have led this shift by developing user-friendly, high-precision 3D scanners tailored for product designers, engineers, makers, and educational institutions worldwide.
By focusing on compact form factors, dual-camera optical systems, and intuitive software, these devices provide reliable sub-millimeter detail for 3D printing, reverse engineering, and digital art without the steep learning curve traditionally associated with metrology-grade hardware.
Conclusion
Integrating a 3D scanner into your operational toolkit changes how physical objects are measured, modified, and manufactured. By replacing slow, error-prone manual measurement methods with precise digital capture, businesses and independent creators alike can accelerate project timelines, minimize material waste, and refine product quality. As hardware becomes more capable and software workflows become increasingly automated, high-precision spatial capture will continue to serve as a foundational pillar of modern digital design.
Frequently Asked Questions (FAQs)
What is the main difference between single-point measurement and 3D scanning?
Traditional tools like calipers or coordinate measuring machines (CMMs) measure specific points or distances individually. A 3D scanner captures millions of surface points simultaneously, creating a continuous 3D mesh that captures the complete physical geometry, complex curves, and fine details of an object in seconds.
Can a 3D scanner capture dark, shiny, or transparent surfaces?
Extremely reflective, transparent, or pitch-black surfaces can scatter or absorb optical light signals, making them harder for sensors to read. Using laser-based scanning modes or applying a temporary, non-destructive matte scanning spray onto the object surface easily resolves this challenge and allows clear data capture.
What software formats do 3D scanners export?
Most modern scanning software suites export standardized 3D mesh files such as STL, OBJ, and PLY. These formats can be opened directly in 3D printing slicers, CAD modeling tools, and 3D animation software.
Is reverse engineering possible using only a raw scan file?
A raw scan file produces a mesh or point cloud representation of surface geometry. While slicers can print a mesh directly, full reverse engineering typically involves importing the mesh into CAD software to draw parametric surfaces and feature trees over the scan data.

 English
 Arabic
 French
 Spanish
 Portuguese
 Turkish
 Dutch
 Italiano
 Russian
 Romaian
 Portuguese (Brazil)
 Greek