


How do Modular Gynaec OT Manufacturers select materials for hygienic OT interiors?
Introduction
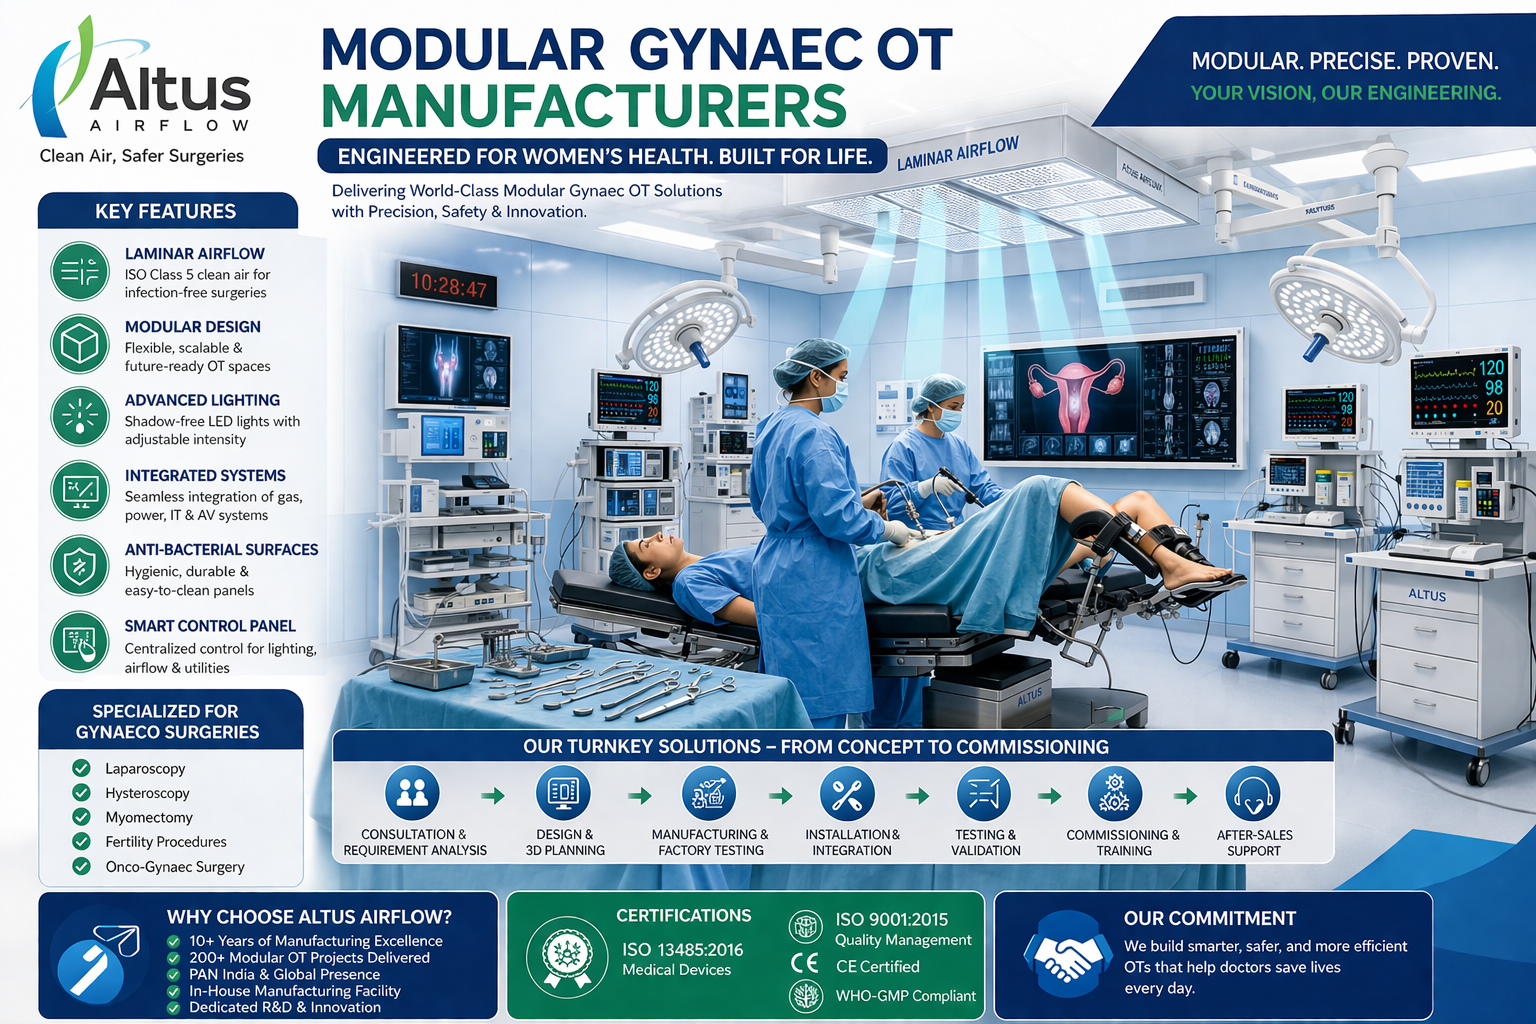
Selecting the right interior materials is essential for maintaining hygiene, supporting infection prevention, and ensuring the long-term performance of a modern gynaecology operation theatre. Modular Gynaec OT Manufacturers evaluate wall panels, ceiling systems, flooring, doors, joints, and surface finishes according to their cleanability, durability, moisture resistance, and compatibility with hospital cleaning protocols.
Unlike ordinary interiors, an operation theatre must support frequent cleaning and disinfection while accommodating medical equipment, surgical lighting, ventilation systems, and essential utility services. Material selection must therefore consider both the clinical environment and the practical requirements of daily hospital operations.
A well-planned modular OT uses compatible materials and carefully finished joints to reduce dirt accumulation, simplify cleaning, and support a controlled surgical environment. The objective is not simply to create an attractive interior but to establish a durable, maintainable, and hygienic space suited to gynaecological procedures.
1. What Factors Guide Material Selection for OT Interiors?
Material selection begins with the intended use of the theatre, the hospital's infection-control policies, applicable technical standards, and the cleaning products used by the facility. Manufacturers assess whether each surface can withstand repeated cleaning without cracking, peeling, corroding, or becoming difficult to maintain.
The main considerations include:
-
Cleanability: Surfaces should allow routine cleaning without trapping dirt in deep textures or inaccessible joints.
-
Chemical resistance: Finishes should tolerate the approved disinfectants used by the hospital.
-
Durability: Materials must withstand daily operational activity and routine maintenance.
-
Moisture resistance: Surfaces should resist water penetration and deterioration under expected conditions.
-
Joint quality: Connections should be designed to minimize gaps and difficult-to-clean areas.
-
Maintenance access: Interior systems should allow appropriate access to concealed services without unnecessary disruption.
These factors help manufacturers develop an interior specification that balances hygiene, operational performance, and service life.
2. How Are Wall Panels Selected for Hygienic OT Interiors?
Wall panels must provide a smooth, durable surface that can withstand regular cleaning and disinfection. Depending on the project specification, manufacturers may consider stainless steel, coated metal panels, or suitable high-pressure laminate systems.
Stainless steel panels can offer corrosion resistance and easy cleaning when correctly fabricated and installed. Coated metal panels provide another option, provided their surface coating remains intact under the hospital's cleaning procedures. High-pressure laminate may also be suitable when its properties, joints, and installation method meet the intended clinical requirements.
The selection process considers panel strength, finish quality, resistance to cleaning chemicals, and the reliability of sealed connections. Damaged coatings, exposed edges, or poorly finished joints can create maintenance challenges and should be addressed during inspection.
3. Which Flooring Materials Support Better Hygiene?
Operation theatre flooring must withstand frequent wet cleaning, disinfectants, trolley movement, and the demands of surgical equipment. Manufacturers assess slip resistance, surface continuity, wear resistance, and compatibility with the hospital's cleaning protocols.
Common options include suitable sheet vinyl, seamless resin or epoxy flooring, and other healthcare-grade flooring systems. The correct choice depends on the theatre's technical requirements, the condition of the substrate, and the cleaning methods used by the facility.
Particular attention is given to floor joints and the transition between flooring and walls. Heat-welded seams, where appropriate, and coved floor-wall junctions can help minimize difficult-to-clean gaps. Flooring must also meet any applicable electrical safety and antistatic requirements specified for the room.
4. How Are Ceiling Materials Chosen?
OT ceilings must support lighting, ventilation components, medical service installations, and routine cleaning without shedding particles or creating unnecessary contamination risks.
Manufacturers evaluate smoothness, moisture resistance, structural stability, and the ability to seal joints around integrated equipment. Where modular ceiling panels are used, their joints and access points must be designed to maintain the required hygienic finish.
The ceiling layout should also accommodate air diffusers and filtration units without interfering with the intended airflow pattern. Coordinating the ceiling materials with the HVAC design helps ensure that the interior system functions as a unified installation.
5. Why Are Sealed Joints and Rounded Corners Important?
Even suitable materials can create hygiene problems if they are installed incorrectly. Gaps around panels, unsealed service penetrations, sharp internal corners, and deteriorating sealants can make cleaning more difficult.
Manufacturers therefore assess the complete installation, including panel-to-panel connections, wall-to-floor transitions, door frames, and openings for electrical or medical services.
Well-designed details help prevent dirt and moisture accumulation while making surfaces easier to inspect. Sealants and gaskets must be compatible with the adjacent materials and the cleaning products used in the theatre. Their condition should be checked during scheduled maintenance.
6. How Do Manufacturers Check Material Quality and Safety?
Material selection should be supported by technical documentation rather than appearance alone. Hospitals and project teams should review product specifications, manufacturer instructions, relevant test reports, and compatibility with the planned operating conditions.
Important checks include:
-
Surface smoothness and resistance to routine cleaning.
-
Chemical and moisture resistance.
-
Impact resistance and durability.
-
Quality of panel edges, joints, and protective coatings.
-
Fire performance and other applicable building-safety requirements.
-
Maintenance procedures and availability of replacement components.
Material samples and mock-ups can help project teams assess finishes before installation. Final inspections should confirm that the completed surfaces meet the approved specifications and that defects have been corrected before the OT is handed over.
7. How Does Material Selection Support Long-Term OT Performance?
A hygienic interior must remain functional after repeated cleaning, routine equipment movement, and years of clinical use. Choosing materials solely for their initial appearance may result in premature deterioration if the surfaces are incompatible with disinfectants or the expected operating conditions.
Experienced Modular Gynaec OT Manufacturers consider repairability, cleaning procedures, component availability, and access to concealed services when preparing the material schedule. They also coordinate interior materials with doors, medical equipment, electrical installations, and ventilation systems.
This integrated approach helps hospitals maintain consistent interior quality while reducing avoidable maintenance disruptions. Material performance still depends on correct installation, approved cleaning procedures, and timely repair of damaged surfaces.
Conclusion
Selecting materials for a hygienic gynaecology operation theatre requires careful evaluation of wall panels, flooring, ceiling finishes, sealed joints, and supporting components. Smooth, washable surfaces, reliable sealing, suitable chemical resistance, and durable construction all contribute to an interior that is easier to clean and maintain.
Hospitals should assess material specifications alongside installation quality, HVAC integration, infection-control requirements, and long-term maintenance needs. Altus Airflow supports modular operation theatre planning with attention to project-specific layouts, interior systems, and technical coordination for modern healthcare facilities.
FAQs
1. Which materials are commonly used for modular gynaecology OT walls?
Stainless steel, suitably coated metal panels, and qualified high-pressure laminate systems are common options. Selection depends on cleanability, durability, chemical resistance, installation details, and project requirements.
2. Why is seamless flooring preferred in an operation theatre?
Seamless or appropriately jointed flooring reduces gaps where dirt and moisture may accumulate. It also supports routine cleaning and helps maintain a durable, continuous floor surface.
3. How do manufacturers ensure modular OT panels remain hygienic?
They specify cleanable surface finishes, reliable gaskets or sealants, carefully finished edges, and suitable installation methods. Inspections and regular maintenance help identify damage that could compromise the interior.
4. Are antimicrobial coatings essential for every OT surface?
Not necessarily. Material suitability depends on the intended application, applicable standards, and the hospital's cleaning and infection-control protocols. A coating does not replace effective cleaning and disinfection.
5. What should hospitals verify before approving OT interior materials?
Hospitals should review technical specifications, cleaning-chemical compatibility, durability, fire-safety documentation, installation details, and maintenance requirements before approving the final material schedule.

 English
 Arabic
 Spanish
 Portuguese
 Deutsch
 Turkish
 Dutch
 Italiano
 Russian
 Romaian
 Portuguese (Brazil)
 Greek