


How Dimensional Inspection Helps Reduce Manufacturing Errors
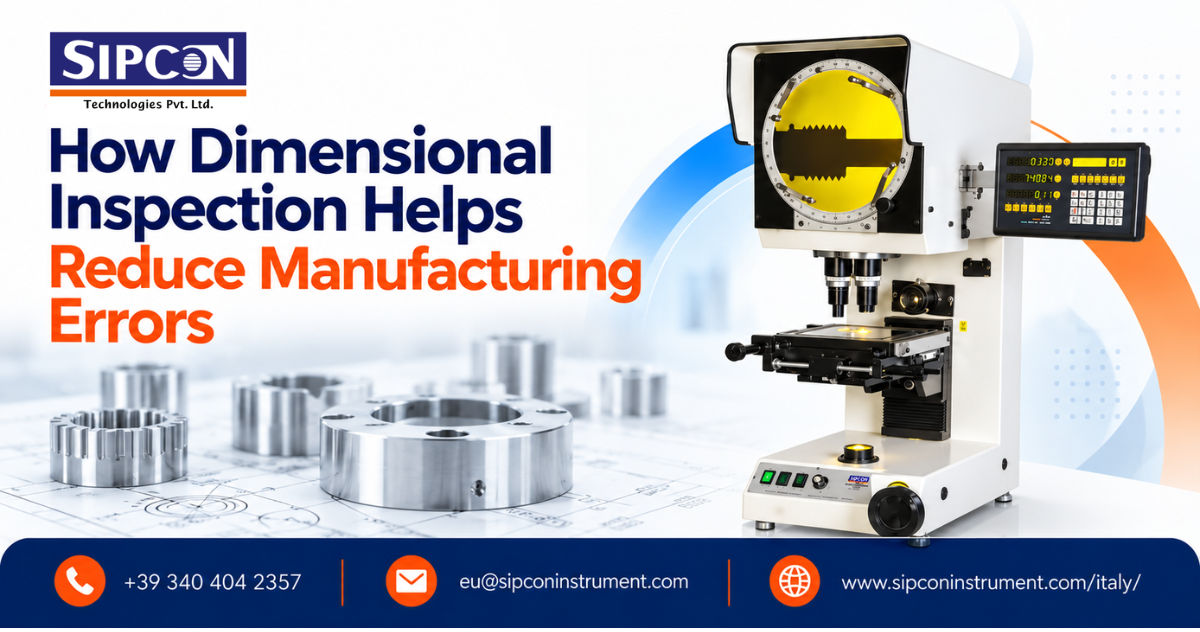
Manufacturing defects can lead to material waste, additional labour, production delays, and increased operating costs. In precision engineering, even minor dimensional deviations can affect component assembly and product performance. Implementing reliable measurement procedures helps manufacturers identify these issues early and maintain consistent quality throughout production.
For Italian manufacturers, choosing suitable inspection equipment is an important part of improving production efficiency. Measurement systems help quality control teams verify component dimensions, assess tool condition, and compare manufactured parts with engineering specifications.
Identifying Dimensional Deviations Early
Dimensional errors can originate from incorrect machine settings, tool wear, material variation, or inaccuracies during machining and forming operations. Without regular inspection, these issues may remain undetected until finished components fail quality checks.
A coordinate measuring machine can help evaluate component dimensions and geometric relationships according to the system's capabilities. It is particularly useful for inspecting complex parts that require measurements across multiple surfaces.
By recording measurement results and comparing them with specified tolerances, manufacturers can identify deviations and investigate their causes before they affect larger production batches.
Improving Inspection of Small Components
Small industrial components often contain narrow slots, intricate contours, holes, and other features that require careful examination. Conventional measuring tools may not always provide the most practical solution for these applications.
A video measuring instrument uses camera-based imaging and measurement software to assess selected visible features. Depending on the equipment configuration, it can support dimensional checks, profile evaluation, and digital recording of measurement results.
This approach can be useful for inspecting precision-machined parts, moulded components, and manufactured items with small geometric features.
Maintaining Consistent Tooling Quality
Production tools also require regular inspection because wear and dimensional changes can affect the quality of finished products. Dies and cutting tools must retain their specified geometry to deliver consistent manufacturing results.
A drawing die measurement machine can support the evaluation of die profiles and selected geometric characteristics. Periodic inspection helps manufacturers identify deviations and determine when tooling adjustments or maintenance may be necessary.
Building a Reliable Quality Control Process
Effective dimensional inspection requires suitable equipment, calibrated measurement systems, trained operators, and standardised procedures. Manufacturers should select inspection technology according to component geometry, tolerance requirements, and production volume.
Combining measurement results with production records can help teams identify recurring errors, plan maintenance, and make informed process adjustments. This approach supports consistent product quality while reducing avoidable rework.
Contact Sipcon Technologies Pvt Ltd — Italy
For industrial measurement and inspection solutions, contact the Sipcon team:
Contact us: +39 340 404 2357
Email: eu@sipconinstrument.com
Address: Via Brigata Julia, 21, 35020 Pernumia PD, Italy.

 English
 Arabic
 French
 Portuguese
 Deutsch
 Turkish
 Dutch
 Italiano
 Russian
 Romaian
 Portuguese (Brazil)
 Greek