


Architects in Greater Noida: 3D Plans, Costs & Benefits (2026)
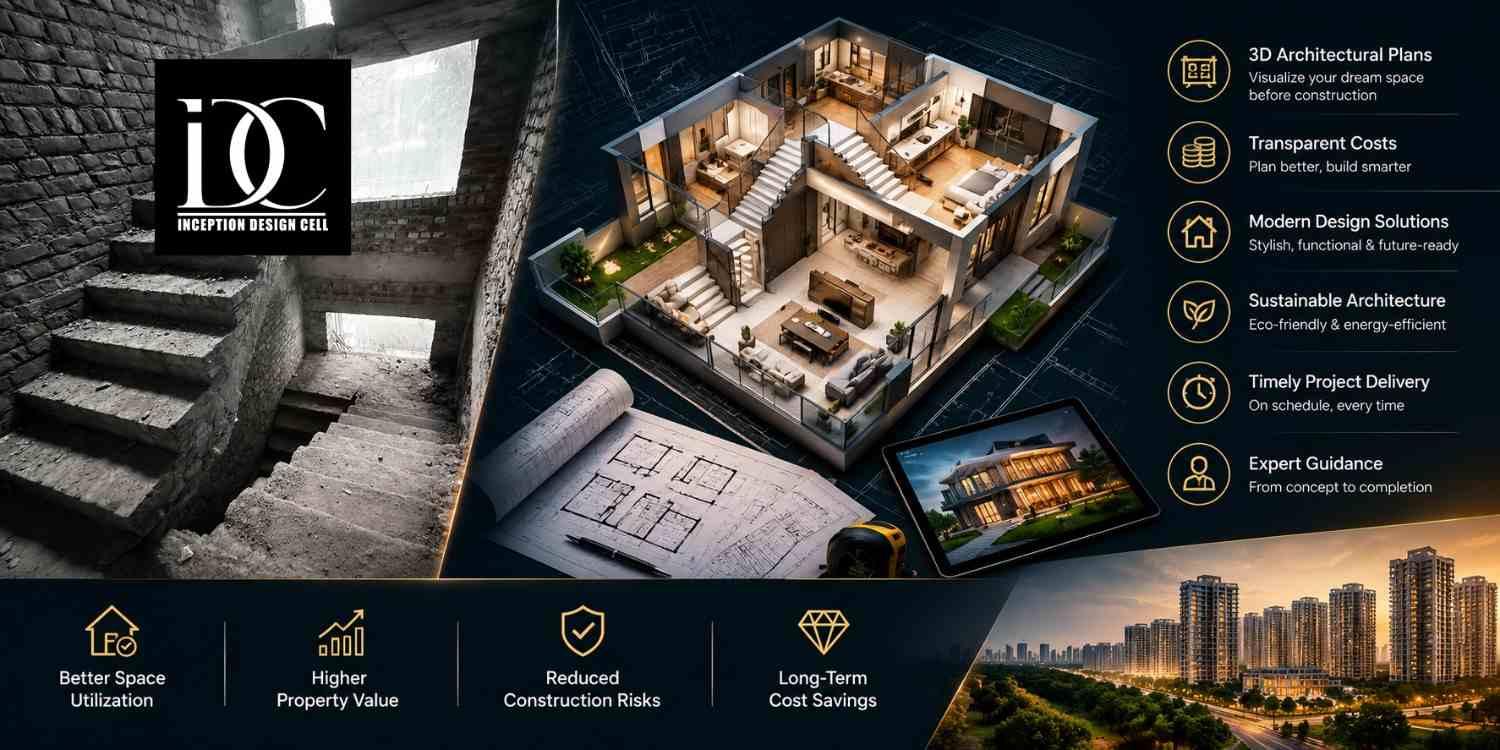
Before the actual construction of a house or commercial property, the key decision factor is knowing how your space works. Architects in Greater Noida will help you layout the designs, choose designs according to your preferences, calculate all construction necessities, and save on any mistakes in advance. Whatever kind of independent houses of Alpha & Beta sectors, luxurious villas, and commercial places around Pari Chowk, a good architectural plan combines all your financial, living, plot size, and long-term needs. In 2026, the process of design through 2D drawings, 3D models, working drawings, and interior planning will become more comprehensible and easy-to-manage.
Here we will discuss what architectural designing is, the advantages of using 3D plan for the design, prices, steps of the design process, and useful information for picking a professional architect in Greater Noida.
Why Architectural Planning Matters in Greater Noida in 2026
Greater Noida has many planned residential sectors, plotted properties, apartments, villas, and growing commercial zones. Each category of property has different designing needs, which means that a design that fits a compact independent house will not work for large villa or shop.
A professional architect does not think about only the façade. There has to be an overall design which considers the dimensions of plot, structural needs, light, ventilation, movement, privacy, storage, and maintenance needs of the future. Inception Design Cell designs architecture, residential and commercial buildings, interiors and urban designs, emphasizing the need for function and aesthetics both.
For instance, a family constructing a house in Alpha II might want separate entrance and rooms for their elderly parents. The person who is getting a villa constructed in Sector 150 might have outdoor connectivity and natural light in focus. All these needs should define the design from the beginning.
What Should an Architectural Plan Include?
A useful architectural package may include:
- Site analysis, layout plans, and space planning.
- Elevation and 3D visualization of the exterior facade.
- Working drawings such as electrical, plumbing, and others, depending upon the scope agreed.
- Materials selection and interior design coordination.
- Construction documentation and consultant coordination, where it is a part of the contract.
The exact deliverables depend on the project and the architect's appointment. Confirm what is included before comparing quotations.
How 3D Architectural Plans Help You Make Better Decisions
It is important to remember that traditional 2D drawings are very helpful in determining dimensions and technical drawings but may not be easy for new home owners to understand. It can help you understand the look of the rooms, openings, finishes, furniture, and exterior.
For our clients in Architects in Greater Noida who collaborate with us on their projects, 3D models may come in handy especially when trying to choose among various alternatives.
1. Visualise the Exterior Before Construction
Using a 3D elevation, you will be able to compare the dimensions of the façade, placement of windows, balconies, entrance points, and colors of the exterior of the building even before buying construction materials.
2. Check Room Layouts and Furniture Placement
Rendered interior can be used to assess the appropriateness of the furniture in a living room, sufficient clearance in a dining room, and utility of the wardrobe in a bedroom.
When dealing with a narrow site, even minute modifications to the location of doors and pathways can make a difference.
3. Understand Light, Materials, and Finishes
Visualization assists clients to compare different wood finishes, stone finishes, paint colors, and lighting options. Nevertheless, a rendered image does not mean the final product. The actual materials samples, site conditions, and lighting need to be taken into consideration.
4. Coordinate Design Before Work Begins
Inception Design Cell also provides services in Building Information Modelling and 3D Visualisation to aid communication in design processes.
Please be reminded that 3D visualisation is used for illustrating purposes and should not be considered as an alternative to structural calculations, drawings, and statutory requirements.
Architects in Greater Noida: Estimated Design Costs for 2026
The charges made by architects are based on the size of the plot, the built-up space, complexity of design, number of floors, detailing required, and the scope of services provided. A plain drawing and a complete package that includes views of the building in 3D format and working plans should not be considered to be equivalent packages of services.
These are budgeting charges only, and not verified quotes or published rates of Inception Design Cell.
|
Design service |
Indicative planning allowance |
|
Basic 2D floor plan |
₹5–₹20 per sq. ft. |
|
Architectural design package |
₹30–₹100 per sq. ft. |
|
3D elevation or visualisation |
₹10,000–₹50,000+ per view or package |
|
Interior design services |
₹30–₹150+ per sq. ft. |
This range is just an approximation for budgeting purposes. This can be per square foot, per drawing, per view, a project-based rate, or a percentage of the construction cost. Minimum professional fees, taxes, and number of revisions can also influence the final price quote.
Example: Budgeting for a 2,000 Sq. Ft. House
Assuming your built-up space is 2,000 sq. ft. and the agreed architectural designing cost is ₹50 per sq. ft., the base cost of designing would come to ₹1,00,000.
This amount does not automatically include structural engineering, permission cost, interior designing, site visit, and construction management. Such aspects need to be verified individually in the proposal.
For a proper comparison purpose, ask for an estimate in writing from the Inception Design Cell or any other shortlisted professional.
What Affects the Total Design Fee?
The principal cost factors include:
- Size and complexity of project: Projects involving larger homes, irregular sites, basements, and multi-level buildings may need more coordination in design.
- Degree of detail involved: Basic plans will involve less deliverables compared to full architectural plan with drawings and 3D views.
- Interior needs: Custom furniture, modular kitchens, high-end finishes, and lighting make design work more extensive.
- Site and permission requirements: Site survey data, regulations, consultants, and documentation needs may impact on professional effort.
Do not choose a designer based only on the lowest quoted cost. Omitting drawings or unclear specifications will cause expensive decisions during construction.
Step-by-Step Process for Designing a House in Greater Noida
A structured design process helps homeowners make decisions in the right order. It also reduces the likelihood of repeated drawing changes, material wastage, and misunderstandings between the design team and contractors.
Step 1: Discuss Your Requirements and Budget
Start by explaining who will use the property, how many bedrooms you need, whether you require a home office, and how much you intend to spend on construction and interiors.
Inception Design Cell describes a collaborative design approach that considers client preferences, lifestyle, functionality, and budget constraints. This initial discussion helps establish priorities before the design develops.
Step 2: Review the Plot and Site Conditions
The architect should review the available plot survey, dimensions, access, orientation, surrounding buildings, and relevant site constraints.
For a property in Greater Noida, check the applicable authority's building regulations, setbacks, ground coverage, permissible floor area, height restrictions, parking requirements, and approval process. Requirements vary by plot, land use, and governing authority, so do not rely on a neighbour's approved plan as proof that the same design will be permitted on your property.
Step 3: Develop the 2D Floor Plan
The architect prepares an initial arrangement of rooms, circulation routes, staircases, openings, and service areas. You can then discuss changes before the layout is finalised.
For example, a family expecting to live in the house for many years may prefer a ground-floor bedroom, accessible circulation, and storage for seasonal items. These choices are easier to accommodate during planning than after construction.
Step 4: Prepare 3D Views and Elevations
Once the layout is sufficiently developed, 3D views can communicate the intended exterior appearance and selected interior spaces. Review proportions, window positions, material combinations, and furniture placement carefully.
This stage should resolve major visual decisions rather than simply produce attractive images.
Step 5: Complete Working Drawings and Coordination
Before construction, arrange the technical drawings required for execution. Depending on the contract, these may cover dimensions, sections, elevations, electrical points, plumbing layouts, finishes, and coordination with structural and other consultants.
Confirm that the relevant drawings are consistent and that changes are communicated to the contractor.
Step 6: Coordinate Execution and Review Changes
Establish who will answer site queries, review proposed substitutions, and approve drawing revisions. If site visits or construction supervision are required, make sure their frequency and responsibilities are documented.
A clear process helps protect the original design intent when site conditions, product availability, or budgets change.
How to Choose the Best Interior Designer in Greater Noida
Architectural design gives way to the layout, coordination in respect of structures, and exterior appearance of the building. Interior design addresses the aspects of space from an experiential perspective via furniture, storage, lighting, finishes, and practical considerations. It is best for both to go hand-in-hand.
In case, you are looking for Best Interior Designer in Greater Noida avoid getting carried away by pictures. An excellent designer should always know how the layout works, what the materials can do for you, and all within your budget.
Check These Five Things Before Hiring
- Portfolio related to project: Look at previous designs done by the architect, whether it is an individual house, villa, apartment, office, or show room.
- Space planning skills: How does the architect deal with space planning for circulation, storage, light, ventilation, and clearances for furniture?
- Cost transparency: Request for a breakdown of the proposal showing cost for design, cost of furniture, materials, installation, and cost of execution.
- Coordination of drawings: How will architectural drawings, interior drawings, electrical connections, and plumbing requirements be coordinated?
Inception Design Cell provides architectural services for both residential and commercial projects along with interior designing. You may consider whether Inception Design Cell is able to combine its portfolio and scope of the work to fit your individual needs.
Local Design Considerations That Matter in Greater Noida
A design that looks attractive in a render must also respond to local conditions and the way the property will be used.
Heat, Daylight, and Ventilation
Greater Noida experiences hot summers, so window orientation, shading, roof insulation, ventilation, and glazing choices deserve attention. Large west-facing windows may create excessive afternoon heat if shading and solar control are not considered.
Cross-ventilation, appropriate window placement, and well-designed external shading can improve comfort, although actual performance depends on the building orientation, surrounding obstructions, and local weather conditions.
Parking, Privacy, and Access
Independent houses and villas often need space for cars, two-wheelers, deliveries, and visitors. A driveway that looks spacious in a 3D view may prove difficult to use if turning space and entrance clearances are not checked.
Similarly, windows overlooking neighbouring plots may create privacy concerns. Plan openings and balconies with both daylight and sightlines in mind.
Materials and Long-Term Maintenance
Exterior finishes should suit the building's exposure, maintenance expectations, and budget. Before choosing stone, paint, metal, or wood-look cladding, ask about durability, cleaning, repair requirements, and replacement costs.
Inception Design Cell emphasises functional and sustainable design considerations. Discuss practical measures such as daylight optimisation, efficient layouts, and appropriate material selection with the project team rather than relying on trends alone.
Common Architectural Mistakes to Avoid
Even a well-funded project can encounter avoidable problems if important decisions are postponed.
- Starting construction before finalising the layout and required technical drawings.
- Treating 3D renders as substitutes for working drawings and engineering.
- Underestimating storage, utility areas, parking, and furniture clearances.
- Choosing finishes without checking maintenance requirements and availability.
- Assuming that a design automatically meets local approval requirements.
- Making site changes without updating the relevant drawings.
The most effective way to manage these risks is to document decisions, establish a realistic budget, and coordinate the professionals responsible for design and execution.
A Short Conversation About Your Project
Client: I want to construct my home in Greater Noida. What should I do to avoid any design blunders that may be expensive?
Designer: The Architects in Greater Noida can help you plan your layout designs and visualize your house before constructing it.
Client: Can I also look into the latest elevation designs and interiors?
Designer: Yes, Inception Design Cell provides design solutions for your spaces.
Summary
The success of any construction project depends on having a plan that incorporates aesthetic appeal, functionality, technical specifications, and realistic costs. Comparison between 2D layouts, 3D visualization, comprehensive drawings, and professional charges makes property owners make informed choices prior to construction work.
In choosing Architects in Greater Noida, consider design, knowledge of local regulations, documentation, and communication. Inception Design Cell is a company that provides architecture, interior designing, and urban planning solutions, which future clients can compare with their requirements, budget, and project scope. The right design process may assist you in creating a property that will be aesthetically appealing, functional, and practical for many years to come.
Some Important Questions
1. How much do architects charge in Greater Noida in 2026?
The amount to be paid will be determined by factors such as the built-up area, project complexity, type of drawings to be made, and the extra services offered. Architectural design fees can be estimated for budget planning purposes through a square feet rate or a flat project charge.
2. Are 3D plans necessary before building a house?
It is not essential that all projects use 3D visualization, but it could be helpful to the homeowner in comprehending the exterior and interior proportions, materials, and lighting. This would be especially helpful when comparing different designs.
3. How long does architectural design take?
Timeline will depend upon the size of the project, complexity of the design, feedback, coordination with consultants and approval procedures. If the concept is simple, it could go through smoothly, but in case of an extensive design of a multi-story building or commercial complex, multiple iterations may be required.
4. What should I provide to an architect before the first meeting?
Bring the available plot documents and survey, approximate budget, room requirements, reference images, preferred architectural style, and expected construction timeline. If you have a family layout or business requirement in mind, explain how each space will be used.
5. How do I choose the Best Interior Designer in Greater Noida?
Compare the relevant portfolios, functional planning skills, materials knowledge, clear quotations, communication methods, and coordination skills with the architectural plans. Request a clear scope of work and see if furniture, procurement, execution, and site visits are included.
About us -
Official Mobile No. - +91-9667664304
Official Email - inceptiondesigncell@gmail.com

 English
 Arabic
 Spanish
 Portuguese
 Deutsch
 Turkish
 Dutch
Dutch
 Italiano
 Russian
 Romaian
 Portuguese (Brazil)
 Greek
Greek